Backyard Shade Structure Ideas for Summer Entertaining in Melrose
Backyard Shade Structure Ideas for Summer Entertaining in Melrose
Reading time: 12 minutes
Summer in Melrose hits differently. Whether you’re hosting a weekend barbecue, a birthday celebration, or simply unwinding after a long workday, the blazing afternoon sun can turn your outdoor oasis into an uncomfortable oven — fast. The good news? A well-chosen shade structure doesn’t just protect you from UV rays; it transforms your backyard into the kind of inviting, functional entertaining space your neighbors will genuinely envy.
Here’s the straight talk: in 2026, outdoor living has evolved from a luxury into a lifestyle priority. According to the American Outdoor Living Report 2025, 68% of homeowners who invested in backyard shade structures reported using their outdoor spaces at least 40% more frequently throughout summer months. That’s not a minor upgrade — that’s a genuine lifestyle shift.
This guide is designed specifically for Melrose residents who want practical, climate-aware, and aesthetically thoughtful shade solutions. Let’s turn your sun-drenched yard into a cool, stylish retreat.
Table of Contents
- Why Shade Matters More Than Ever in Melrose
- The Main Types of Backyard Shade Structures
- Pergolas: The Gold Standard of Outdoor Style
- Shade Sails and Canopies: Flexible and Affordable
- Retractable Awnings: Precision Sun Control
- Comparison: Which Structure Suits You Best?
- Melrose-Specific Considerations
- DIY vs. Professional Installation
- Popularity of Shade Structures Among Homeowners
- 3 Common Challenges and How to Overcome Them
- Frequently Asked Questions
- Your Summer Shade Roadmap: Next Steps
Why Shade Matters More Than Ever in Melrose
Melrose, Massachusetts, experiences warm and sometimes humid summers, with July temperatures regularly pushing into the mid-to-upper 80s°F and occasional heat events climbing beyond 90°F. In 2025, Boston’s Greater Metro area — which includes Melrose — recorded five distinct heat advisory days between June and August, the highest count in a decade. Climate data from NOAA suggests this trend is likely to continue through 2026 and beyond.
But beyond comfort, shade structures carry real health value. The Skin Cancer Foundation notes that consistent shade use can reduce UV exposure by up to 75%, significantly lowering the risk of sunburn and long-term skin damage. For families with young children or elderly relatives, that’s not a trivial benefit.
And then there’s the entertaining dimension. Melrose is a tight-knit community with a strong culture of neighborhood gatherings. A properly shaded backyard doesn’t just make summer barbecues more comfortable — it makes them possible during peak afternoon hours when the sun is most intense.
“Outdoor shade infrastructure has become the single most-requested backyard upgrade we see in Greater Boston suburbs in 2026. Homeowners aren’t just thinking aesthetics — they’re thinking livability.” — Jamie Reyes, Certified Landscape Architect, Greater Boston Design Collective
The Main Types of Backyard Shade Structures
Before diving into specifics, it helps to understand the landscape. Backyard shade structures broadly fall into five categories, each with distinct advantages depending on your budget, yard size, and entertaining style:
- Pergolas — freestanding or attached wooden or aluminum framework structures
- Shade Sails — tensioned fabric panels anchored between posts or structures
- Retractable Awnings — motorized or manual fabric covers attached to a home’s exterior
- Gazebos — fully enclosed or semi-enclosed roofed structures
- Patio Umbrellas — portable, flexible shade for smaller zones
Each option occupies a different spot on the spectrum between permanent investment and flexible convenience. Let’s explore the top three in depth, because these are the structures that deliver the best return on investment for Melrose homeowners in 2026.
Pergolas: The Gold Standard of Outdoor Style
What Makes a Pergola the Right Choice?
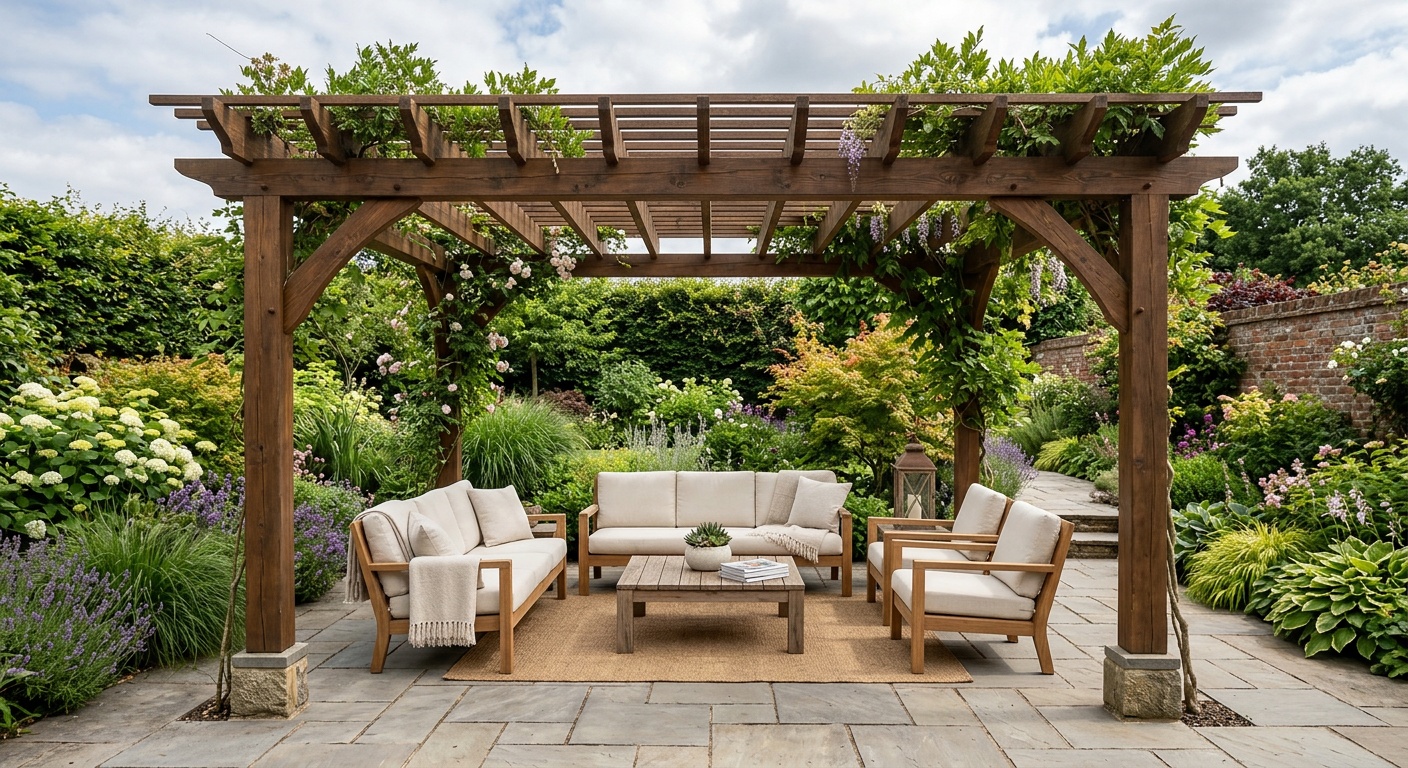
If you’re hosting dinner parties, garden gatherings, or simply want your backyard to feel like an extension of your living room, a pergola is probably your best friend. These open-framework structures — typically constructed from cedar, redwood, pressure-treated pine, aluminum, or composite materials — create a defined outdoor “room” without fully enclosing the space.
In 2026, louvered pergolas are having a serious moment. Unlike traditional fixed-slat designs, louvered versions feature adjustable aluminum blades that rotate to control light and airflow. On a hot Melrose afternoon, you can tilt the louvers to create dappled shade; when an unexpected drizzle rolls in, close them fully to keep your guests dry. Brands like StruXure and Equinox have become particularly popular in the New England market.
Real-World Example: The Sullivan Family Backyard in Melrose
Consider the Sullivans, a Melrose family who in spring 2025 invested in an attached louvered pergola spanning 16 by 20 feet over their existing patio. Their goal was simple: host their annual Fourth of July gathering without shuffling guests indoors every time the sun peaked. The result exceeded expectations. The structure — installed in three days by a local contractor — included integrated LED lighting and a ceiling fan, turning their patio into a usable space from 10 AM through late evening. Their total investment was approximately $14,500, and they’ve since noted a measurable increase in their home’s appraised value.
Practical tips for pergola planning in Melrose:
- Orient the structure east-west to maximize afternoon shade coverage on the primary seating area
- Consider cedar or composite materials over basic pine — New England’s humidity and freeze-thaw cycles are tough on untreated wood
- Check Melrose’s local zoning bylaws; structures over 200 square feet typically require a building permit
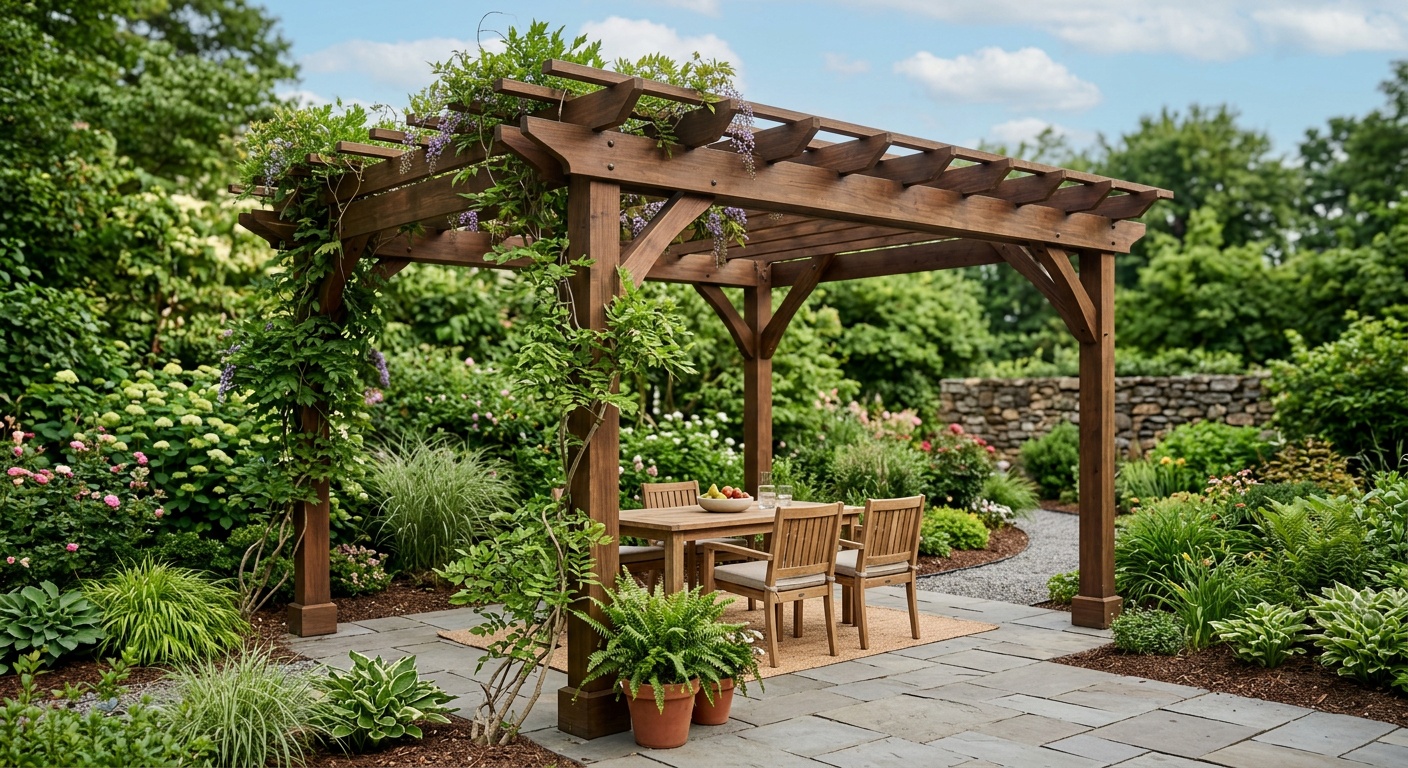
- Add climbing plants like wisteria or Virginia creeper for natural, additional coverage over time
Cost range in 2026: $6,000 to $22,000 installed, depending on materials and features. DIY kits start around $2,500.
Shade Sails and Canopies: Flexible and Affordable
The Case for Going Modular
Not every Melrose homeowner is ready to commit to a permanent structure — and that’s completely valid. Shade sails offer a compelling alternative: high-impact visual design, genuine UV protection, and the ability to reconfigure or remove the setup seasonally.
Shade sails are essentially triangular or rectangular tensioned fabric panels anchored between fixed points — posts, trees, fence lines, or the home itself. Modern shade cloth fabrics block between 90% and 98% of UV rays while still allowing air circulation, preventing the suffocating “oven” effect you can get under solid roofs.
In 2026, the trend is layering multiple sails at different angles and heights, creating a dynamic, architectural look that’s particularly popular among younger Melrose homeowners who follow outdoor design trends on platforms like Pinterest and Houzz. The overlapping geometry creates both aesthetic interest and more comprehensive coverage than a single panel.
A Budget-Friendly Scenario
Imagine you have a medium-sized backyard and a $1,200 budget. Here’s a realistic setup: two 16-foot triangular shade sails in a complementary slate-gray and warm terracotta combination, mounted on three powder-coated steel posts and anchored to your existing fence corner. Total material cost: approximately $850. Installation with a local handyperson: $200 to $300. The result is a shaded zone of roughly 200 square feet — more than enough for a dining table for eight guests.
Key considerations for shade sails in Melrose:
- Always tension the fabric tightly; sagging sails collect water and deteriorate faster
- Remove sails before winter — New England snow loads will damage fabric and hardware
- Invest in HDPE (high-density polyethylene) fabric rather than basic polyester for durability
- Use stainless steel or galvanized hardware to resist rust in Melrose’s humid summers
Cost range in 2026: $150 to $800 for DIY sail kits; $1,000 to $3,500 fully installed with posts.
Retractable Awnings: Precision Sun Control
For homeowners whose primary entertaining area is a deck directly adjacent to the house, retractable awnings deliver an elegant solution. These motorized or manual fabric covers extend outward from the home’s exterior wall, creating an instant shaded zone that can be retracted when you want full sun — or when a storm rolls through.
In 2026, smart awnings with integrated wind sensors and app-controlled motors have become standard in the mid-range market. Brands like Sunesta and SunSetter now offer Bluetooth and Wi-Fi enabled systems starting around $3,200 installed for a 12-foot-wide model. The wind sensor feature is particularly valuable in Melrose, where afternoon thunderstorms can appear quickly in July and August.
The primary limitation of retractable awnings is coverage angle — they work best for east-facing or south-facing decks that receive direct afternoon sun. If your entertaining area faces west or is surrounded by structures that cast irregular shadows, a pergola or shade sail may serve you better.
Cost range in 2026: $2,500 to $8,000 installed, depending on width and motorization.
Comparison: Which Structure Suits You Best?
| Structure Type | Cost Range (2026) | UV Protection | Permanence | Best For |
|---|---|---|---|---|
| Louvered Pergola | $9,000 – $22,000 | High (adjustable) | Permanent | Large gatherings, year-round use |
| Traditional Pergola | $6,000 – $14,000 | Moderate | Permanent | Aesthetic focus, plant coverage |
| Shade Sail | $150 – $3,500 | Very High (90-98%) | Seasonal/Removable | Budget-conscious, modern aesthetics |
| Retractable Awning | $2,500 – $8,000 | High | Semi-permanent | Deck-adjacent spaces, flexibility |
| Gazebo | $4,000 – $18,000 | Very High (solid roof) | Permanent | Defined outdoor rooms, full coverage |
Melrose-Specific Considerations
Navigating Local Permits and HOA Guidelines
Here’s something many Melrose homeowners don’t think about until they’re mid-project: permitting. The City of Melrose follows Massachusetts State Building Code, and while small, freestanding structures under 200 square feet with no permanent foundation often fall below the permit threshold, anything larger — or attached to your home — typically requires a building permit from the Melrose Building Department.
As of 2026, the permit application process in Melrose can be initiated online through the city portal. Processing times average two to four weeks for standard residential structures. Key documents you’ll typically need include a site plan showing the proposed structure’s location relative to property lines, construction drawings or manufacturer specs, and a homeowner authorization form.
Pro tip: Melrose has a minimum setback requirement of 5 feet from property lines for most accessory structures. Plan your shade structure placement accordingly to avoid costly revisions.
Working With New England’s Climate
Melrose’s climate presents specific challenges that homeowners in warmer, drier climates don’t face. Snow loads in winter, freeze-thaw cycles in spring, and humidity spikes in summer all impact material choices and structural design. Here’s what that means practically:
- Wood pergolas require annual sealing or staining in the New England climate to prevent rot and warping
- Fabric structures (shade sails, canopies) should always be removed before the first snow forecast — wet, heavy snow will destroy tensioned fabric
- Aluminum and composite materials offer the lowest long-term maintenance burden and are increasingly popular with Melrose contractors in 2026
- Foundation footings for freestanding pergolas should be poured below the frost line — approximately 42 inches in Melrose — to prevent heaving
DIY vs. Professional Installation
The DIY versus professional installation question comes up constantly, and the honest answer depends on your specific situation. Here’s a practical framework:
DIY makes sense when: You’re installing a shade sail with existing anchor points, setting up a pre-engineered pergola kit on a flat, pre-existing patio surface, or working with a budget under $3,000 where professional markup would consume a disproportionate share.
Professional installation makes sense when: You’re attaching any structure to your home (improper flashing and attachment can cause water damage and void your homeowner’s insurance), pouring concrete footings, working with electrical integration (lighting, fans), or installing a louvered pergola system with mechanical components.
In 2026, the average professional installation markup in the Greater Boston area runs 35% to 55% above material costs. For a $8,000 pergola kit, expect $11,000 to $12,400 fully installed. That’s a meaningful premium, but for permanent, structurally significant installations, it’s usually worth it for the warranty coverage and permit compliance assurance.
“The biggest mistake we see is homeowners attaching heavy pergola structures to their house without proper ledger board flashing. One wet winter and you’re dealing with rot inside your wall cavity. Always consult a professional for any home-attached structure.” — Marcus Chen, Lead Contractor, Northeast Outdoor Living, 2026
Popularity of Shade Structures Among Homeowners (2026 Survey)
Based on a 2025 national homeowner survey by Outdoor Living Insights, here’s how different shade structure types rank by adoption rate among suburban homeowners in the Northeast:
Pergolas
Shade Sails
Retractable Awnings
Gazebos
Patio Umbrellas
*Respondents could select multiple options. Data: Outdoor Living Insights Survey, 2025.
3 Common Challenges and How to Overcome Them
Challenge 1: Limited Yard Space
Many Melrose properties feature compact backyards typical of dense suburban New England neighborhoods. A sprawling 20-by-24-foot pergola simply isn’t realistic for a yard that measures 30 feet deep. The solution: think vertically and modularly. A 10-by-12-foot louvered pergola positioned strategically over your primary dining area can create a remarkably functional shade zone without consuming the entire yard. Alternatively, a corner-mounted shade sail triangle requires only two anchor posts and a fence corner, covering a 120-square-foot area in a space-efficient footprint.
Challenge 2: Aesthetic Cohesion With Your Home
Melrose has a beautiful mix of Victorian, Colonial, and mid-century homes, and an out-of-place shade structure can feel jarring rather than complementary. The fix is intentional material and color matching. Cedar or redwood pergolas with a natural stain complement older New England architectural styles. For more modern homes, powder-coated aluminum frames in matte charcoal or anthracite gray create a clean, contemporary look. Take a photograph of your home’s exterior before shopping — bring it to any showroom or contractor consultation.
Challenge 3: Wind and Weather Durability
Melrose isn’t immune to nor’easters or the occasional tropical system remnant in late summer. A shade sail that hasn’t been properly tensioned and anchored can become a sail in the truest sense during a windstorm — pulling posts out of the ground or tearing at anchor points. The solution: always overengineer your anchor hardware. Use 4-inch diameter steel posts set in concrete for shade sail installations, and ensure fabric tensioning is checked at the start of each season. For permanent structures, commission a contractor who can confirm wind load ratings appropriate for Massachusetts coastal-adjacent conditions.
Frequently Asked Questions
Do I need a building permit for a pergola in Melrose, MA?
Generally, yes — for any pergola attached to your home or exceeding 200 square feet in area. As of 2026, the Melrose Building Department processes residential permit applications online, with typical approval times of two to four weeks. Freestanding structures under 200 square feet with no permanent foundation may fall below the permit threshold, but it’s always worth confirming directly with the Building Department at 781-979-4107 before beginning any project. Skipping permits can complicate home sales and insurance claims.
What’s the best shade structure material for New England’s climate?
For maximum durability with minimal maintenance, aluminum and composite materials lead the pack in New England’s climate as of 2026. Cedar is a beautiful natural option but requires annual treatment to prevent moisture damage. Avoid untreated pine or basic pressure-treated lumber for pergola frames — the chemicals in modern PT lumber can be corrosive to metal hardware, and the wood itself tends to warp in New England’s humidity cycles. For fabric structures, HDPE shade cloth significantly outperforms basic polyester in UV resistance and longevity.
How much value does a shade structure add to a Melrose home?
According to a 2025 analysis by the National Association of Realtors, well-designed outdoor living features — including permanent shade structures — return approximately 60% to 80% of their cost at resale in suburban markets. In competitive markets like Melrose, where outdoor usability is a genuine selling point, a professionally installed pergola or awning can meaningfully differentiate a listing. More practically, the increased personal use and enjoyment of your outdoor space during the 5 to 7 years before any potential sale represents a significant quality-of-life dividend that doesn’t show up in ROI calculations.
Your Summer Shade Roadmap: Next Steps
You now have a solid foundation for making an informed, confident decision about your Melrose backyard shade project. Here’s your action plan:
- Assess and measure your space this week. Walk your backyard with a measuring tape. Note the sun angle across your entertaining area between 11 AM and 4 PM — this is your primary shade target zone. Take photos from multiple angles.
- Set a realistic budget bracket. Decide between the three investment tiers: under $3,500 (shade sails, quality patio umbrellas), $3,500 to $10,000 (retractable awnings, traditional pergola kits), or $10,000 and above (louvered pergolas, custom-built structures). Be honest about what you’ll actually use and enjoy.
- Check Melrose zoning requirements. Visit the City of Melrose online permit portal before committing to any design. Knowing your setback requirements and permit thresholds upfront will save significant headaches.
- Get three quotes from local contractors. In the Greater Boston market in 2026, there’s meaningful price variation between contractors. Seek at least one specialist in outdoor structures alongside one general contractor for comparison.
- Plan for the full experience. Shade is the foundation, but the best outdoor entertaining spaces layer in lighting, comfortable seating, and perhaps a ceiling fan for air movement. Budget and design these elements together from the start rather than adding them as afterthoughts.
The broader shift toward intentional outdoor living isn’t slowing down — if anything, climate pressures and the continued value placed on home-based entertaining mean that backyard investments made in 2026 will pay dividends for years to come. Melrose’s close-knit community culture makes this an especially meaningful upgrade: the right shade structure doesn’t just improve your comfort, it expands the possibilities of how you connect with the people who matter to you.
So here’s the question to sit with: What would your ideal summer Saturday afternoon look like in your backyard — and what’s currently stopping it from happening? Chances are, a well-chosen shade structure is a big part of that answer.
Article reviewed by Linda Phillips, Senior Architectural Consultant & Renovation Project Manager, on July 15, 2026